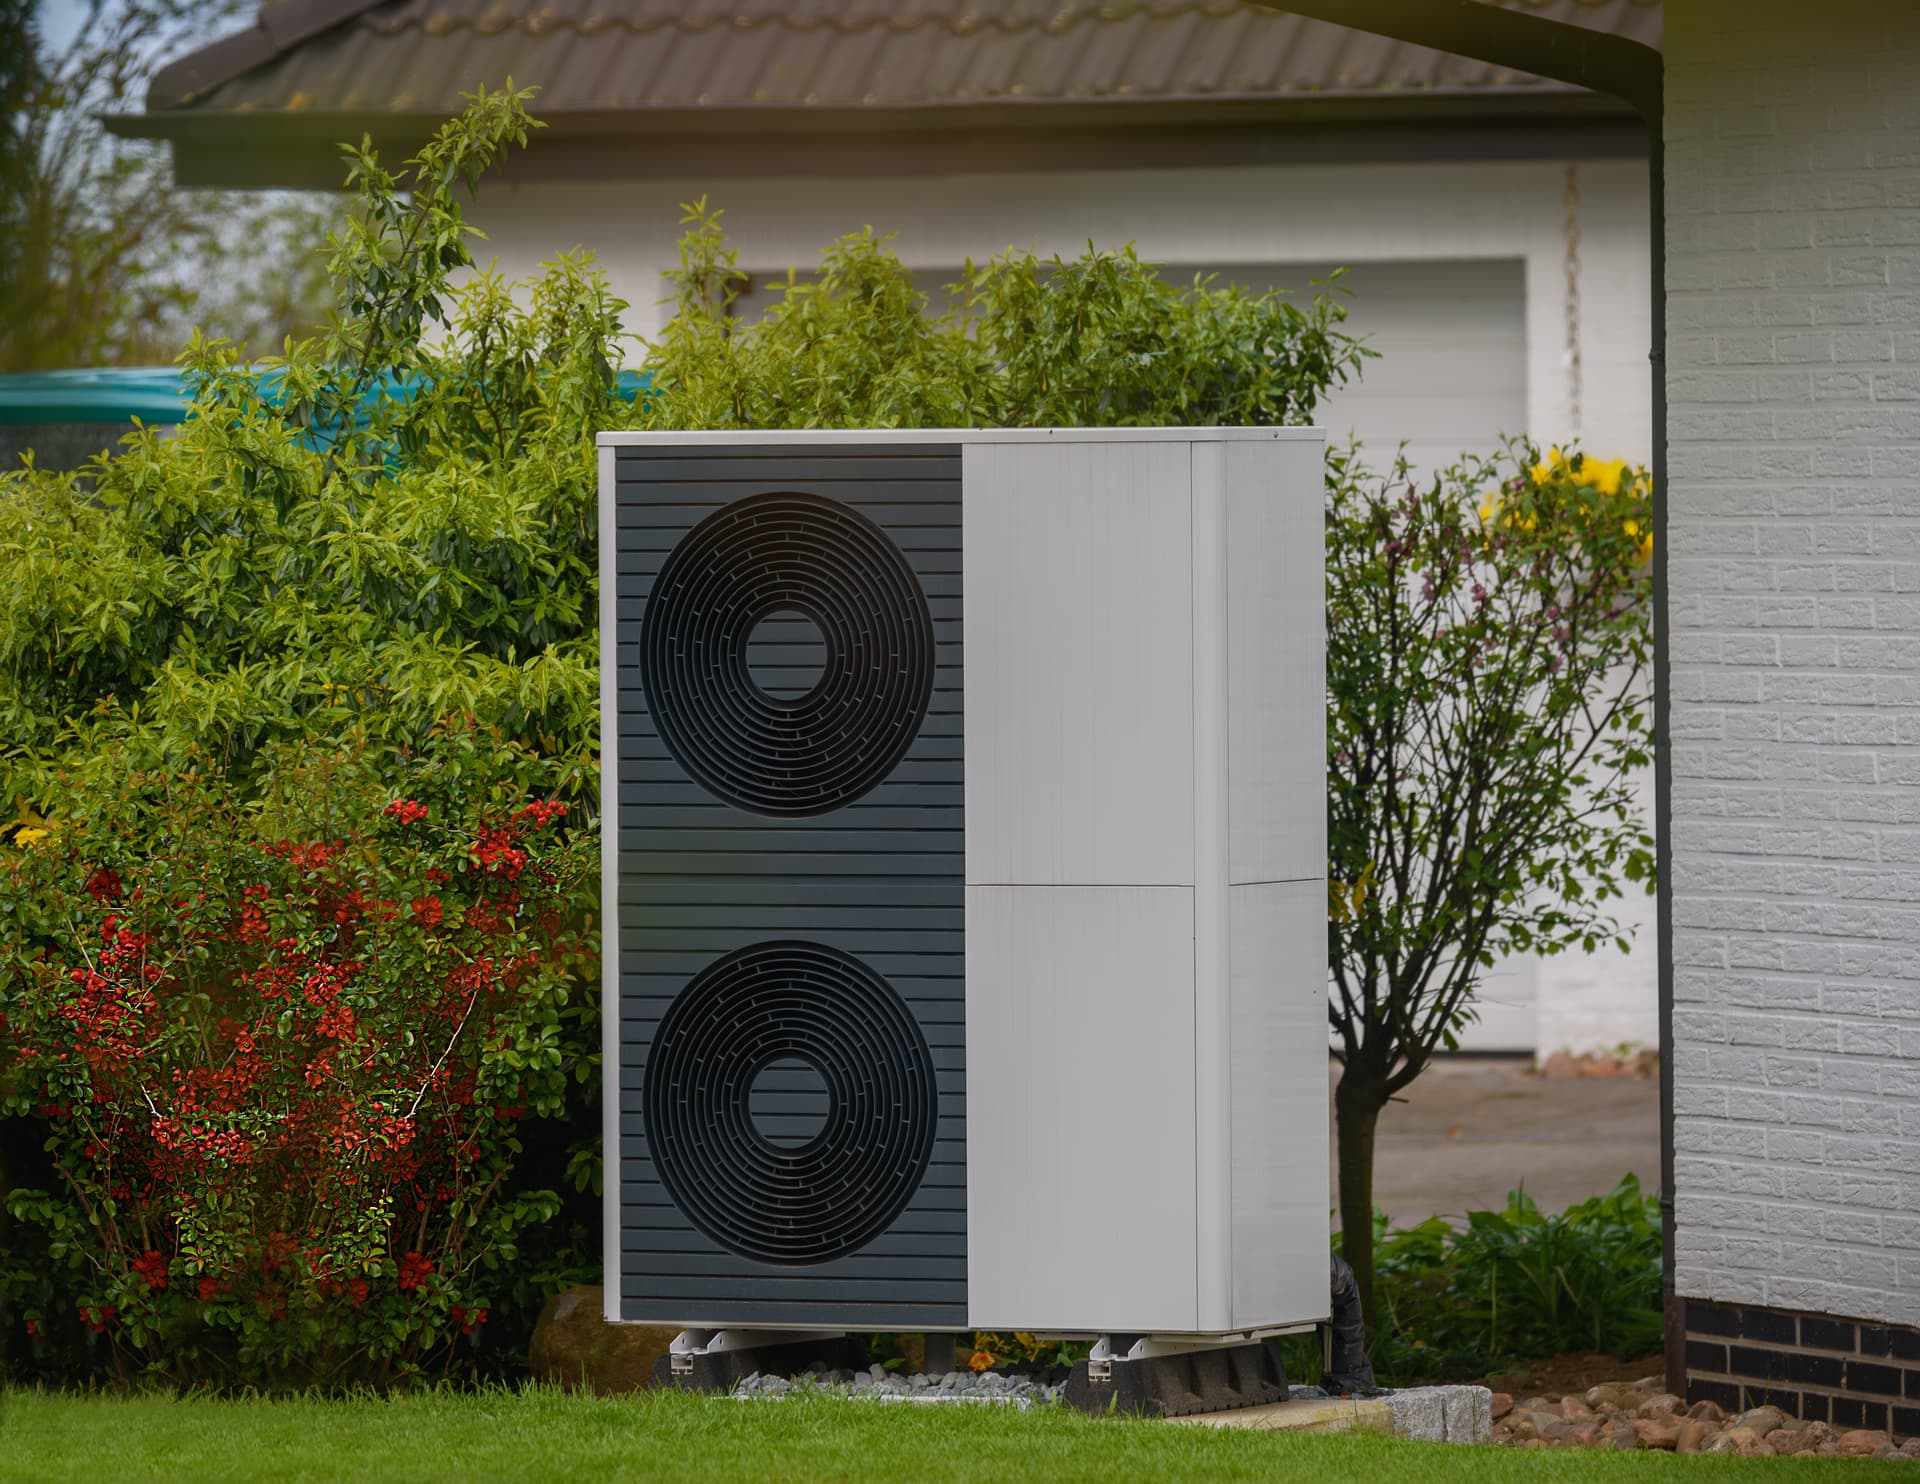
Can Heat Pumps and Underfloor Heating Suit Your Home?
A heat pump and underfloor heating can work well together, but the right design depends on the house, not just the equipment. Floor construction, insulation, room layout and the heating already in place all affect what is practical and how the system should be planned.
For homeowners in Bedford considering a new heating system, the useful question is not simply whether heat pumps and underfloor heating can be used. It is which arrangement fits the property without creating avoidable building work or compromising comfort.
Start with the heat the house loses
The amount of heat each room loses helps determine the size and type of heating units, such as radiators or underfloor heating it needs. A well-insulated room with modern glazing can have different requirements from a draughtier room with older windows, even if both have similar floor areas. Room shape, ceiling height and outside walls can also affect the calculation.
This matters because heat pumps typically work most effectively with lower water temperatures than many traditional boiler systems. To deliver enough heat at those temperatures, the design has to match the room’s heat demand with enough heating surface area. Underfloor heating can provide a large area for transferring heat, but it is not automatically the best answer for every room or every property.
Floor construction can decide whether underfloor heating is practical
The existing floor is one of the first things to understand. A concrete floor, a raised timber floor and a floor that is already being replaced present different design constraints. The available depth, insulation below the heating, access to the floor and the effect of any changes on doorways or stop doors opening freely all matter.
Underfloor heating needs to transfer warmth into the room rather than lose too much of it downwards. The layers of the floor and the chosen floor finish influence how readily heat passes through. A design therefore needs to account for the materials above and below the heating, not just the room’s dimensions.
If altering the floor would cause extensive disruption, radiators or a combination of emitters may be more suitable. That does not make one option universally better. It means the design should balance heat output against the building work the property can reasonably accommodate.
The existing heating system changes the options
In an existing home, the current radiators, pipe routes and available space can shape what can be reused and what may need changing. A radiator system designed for hotter water may not give each room enough warmth when used with a heat pump unless the radiators are checked against that room’s heating needs.
That is why a heat pump assessment should look beyond the appliance. It should consider the heating units, such as radiators or underfloor heating, and the pipes that carry heat around the home. In some rooms, larger radiators may be a better fit than lifting floors for underfloor heating. In others, underfloor heating may suit a renovation where floor work is already planned. A mixed arrangement can also be considered where the layout and room requirements call for it.
Layout and how you use each room matter
Open-plan spaces, rooms divided by doors and rooms used at different times of day do not always benefit from the same arrangement. Underfloor heating is built into the floor, so changes to how a space is used can be less straightforward than adjusting a radiator. Controls for different areas need to reflect the way rooms are actually occupied, while keeping the system design coherent.
Think about which rooms are regularly heated, whether doors are usually open between spaces and whether any rooms have unusual layouts or large glazed areas. These details help distinguish a design that suits the household from one based on a generic plan.
What to gather before discussing the design
You can help make the conversation more useful by collecting information you already have:
- Any floor plans or details of previous extensions and renovations.
- Notes on insulation, glazing and known draughts or cold rooms.
- Details of the current heating system and any rooms that struggle to stay comfortable.
- Your plans for floor coverings or refurbishment, especially if floors may be opened.
- How you use different rooms and whether you want separate control over them.
You do not need to inspect pipework, lift flooring or make technical measurements yourself. Those details need to be assessed as part of the design.
Choose around the property, not a product label
For one home, underfloor heating may make sense because the floors are already being renovated. For another, improving or changing the radiators may avoid unnecessary floor disruption. A heat pump design needs to bring together the home’s heat demand, the choice of radiators or underfloor heating and the existing layout rather than treating any one component as the whole solution.
Here at Flo-Rite UK, we provide central heating design in Bedford and the surrounding area. If you are weighing up a heat pump, underfloor heating or a combination of both, our Central Heating Design service is a useful place to see the overview. The next step is to discuss the details of your property so the options can be considered in context.